Joyce Gearhart

BEDS3
BATHS1 full
SQUARE FEET1,337
MLS#B1699798
STATUSActive
PROPERTY TYPEResidential - Single Family
SUBDIVISIONMile Reserve
SCHOOLNiagara Falls
Property Description
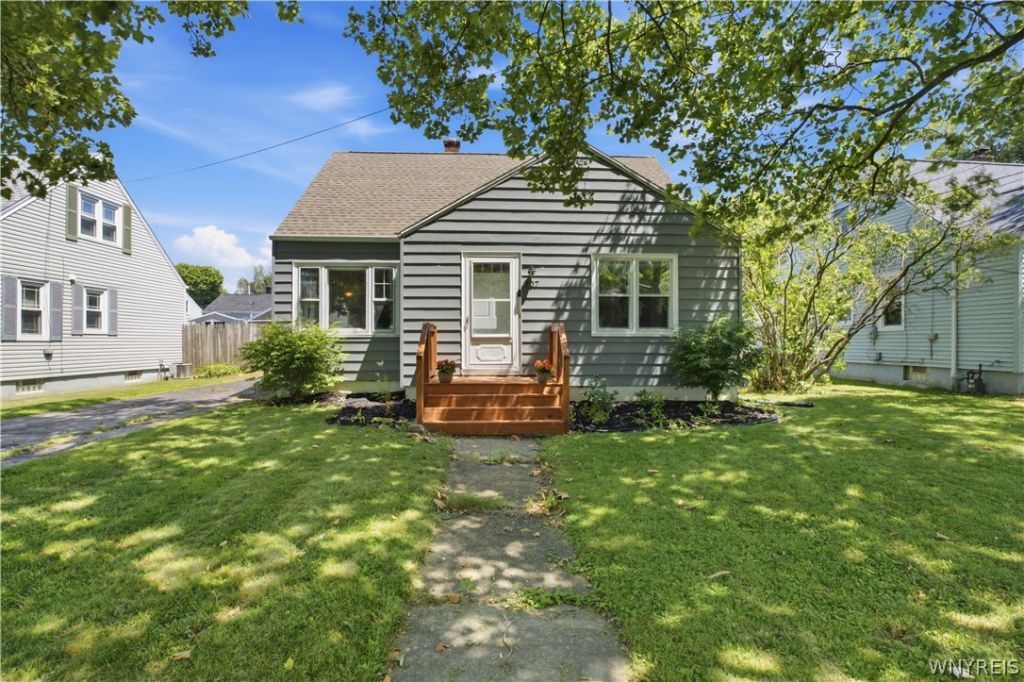
Welcome to 707 81st St, located in the desirable LaSalle area of Niagara Falls, just off of Niagara Falls Blvd! This charming cape cod style home has 3 bedrooms and 1 full bathroom. The first floor has a front entry/foyer with coat closet, side entry, eat-in kitchen, 1 full bathroom, and 2 bedrooms. Upstairs, you will find an abundance of storage in a designated walk-in closet area, a cozy landing area, and a large bedroom with a walk-in closet. The basement has been professionally waterproofed and can now serve as dry storage or additional living space. Outside, enjoy a fully fenced yard and detached garage. Key improvements include: new sump pump and basement waterproofing by UTECH 24 (complete with a 25-year transferable warranty), furnace 18, hot water tank 18, windows 18, roof 16. This low maintenance home is conveniently located near parks, schools, and local amenities. This property is move-in ready! Note: Sellers require time to find suitable housing. Sellers reserve the right to set an offer deadline. Showings begin: Monday, July 20th at 4pm. Open House: Tuesday, July 21st from 5-7pm.
Property Features
Property Type: Residential - Single Family
Basement: Full, SumpPump
Cooling: CentralAir
Fenced: Yes
Garage: 1
Heating: Gas, ForcedAir
Home Style: CapeCod
Lot Size: 0.12 Acres
Roof Type: Asphalt
Stories: 1.0
Taxes: $3,376
Year Built: 1950
Amenities
EntranceFoyer
EatInKitchen
SeparateFormalLivingRoom
Pantry
BedroomOnMainLevel
MainLevelPrimary
BlacktopDriveway
FullyFenced
Feature Descriptions
Appliances: Dishwasher, ElectricOven, ElectricRange, GasWaterHeater, Microwave, Refrigerator
Days on Site: 1
Exterior: VinylSiding
Fencing: Full
Flooring: Carpet, Laminate, Varies, Vinyl
Laundry: InBasement
Lot: NearPublicTransit, Rectangular, RectangularLot, ResidentialLot
Lot Dimensions: 52X103
Parcel#: 291100-161-009-0001-040-000
Parking: Detached, Garage
Parking Notes: Detached, Garage
Patio/Porch: Open, Porch
Sewer: Connected
Utilities: HighSpeedInternetAvailable, SewerConnected, WaterConnected
Water: Connected, Public
Local Schools
School District: Niagara Falls
Listed By / Shown By
Listing By
Agency Name: Keller Williams Realty WNY
Agency Contact: 716-861-2229
Shown By
Agent Name: Joyce Gearhart
Agent Phone: (716) 812-6641
Agency Title: MJ Peterson Real Estate

Estimate Your Payment
Estimated Payment
$ 811.73 per month $468.94 Principal & Interest $281.33 Property Tax $61.46 Homeowner's InsuranceChange Payment Information
Privacy Policy / DMCA Notice / ADA Accessibility


This site is hosted, designed and copyright
© 1994 - 2026 by
Delta Media Group, Inc. -- Patent Pending --
707 81st Street | MLS# B1699798
This single family home located at 707 81st Street, Niagara Falls, NY 14304 is currently listed for sale with an asking price of $210,707. This property was built in 1950 and has 3 bedrooms and 1 full baths with 1337 sq. ft. 81st Street is located in the Mile Reserve subdivision within the Niagara Falls school district. Search Mile Reserve real estate on jgearhart.mjpeterson.com today.