Joyce Gearhart

BEDS3
BATHS2 full
SQUARE FEET1,470
MLS#S1699913
STATUSActive
PROPERTY TYPEResidential - Single Family
SUBDIVISIONLaurelton Sec B
SCHOOLEast Irondequoit
Property Description
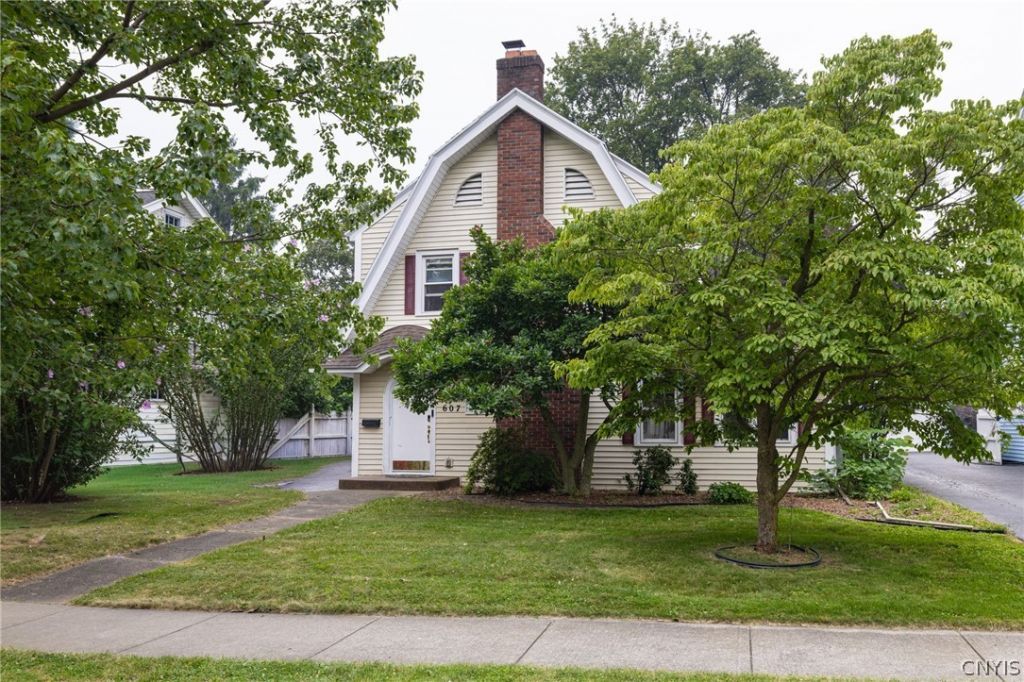
Welcome to 607 Laurelton Road, where this classic 1920s Rochester home offers timeless character and a functional layout ready for its next chapter. Comfortable living spaces filled with natural light create a warm and inviting atmosphere from the moment you step inside. The floor plan features spacious living and dining areas, complemented by a functional kitchen with ample cabinetry and workspace. Generously sized bedrooms provide comfortable accommodations, offering flexibility for a variety of lifestyles. The semi-finished basement expands the home's usable living space and includes an additional full bathroom, offering endless possibilities for a recreation room, home office, workout space, or guest area. Step outside to enjoy a private backyard with space for entertaining, gardening, or simply relaxing. Conveniently located near shopping, restaurants, parks, schools, and major expressways, this home provides easy access to everything. Whether you're a first-time homebuyer, looking for more living space, or an investor looking to add to your portfolio, 607 Laurelton Road presents an excellent opportunity to make it your own. **Delayed Showings and Negotiations until 07/27/2026 at 9:00a**
Property Features
Property Type: Residential - Single Family
Basement: Full, Partially Finished
Cooling: Window Unit(s)
Fireplaces: 1
Garage: 1
Heating: Gas, Radiator(s), Steam
Home Style: Colonial, Historic/Antique
Lot Size: 0.14 Acres
Roof Type: Shingle
Stories: 2.0
Taxes: $7,715
Year Built: 1928
Amenities
Separate/Formal Dining Room
Solid Surface Counters
Blacktop Driveway
Feature Descriptions
Appliances: Dryer, Dishwasher, Gas Oven, Gas Range, Gas Water Heater, Refrigerator, Washer
Exterior: Vinyl Siding
Flooring: Hardwood, Tile, Varies
Laundry: In Basement
Lot: Near Public Transit, Rectangular, Rectangular Lot, Residential Lot
Lot Dimensions: 50X120
Parcel#: 263400-107-110-0004-017-000
Parking: Carport, Detached, Garage
Parking Notes: Carport, Detached, Garage
Sewer: Connected
Utilities: Cable Available, Electricity Connected, High Speed Internet Available, Sewer Connected, Water Connected
Water: Connected, Public
Local Schools
High School: Eastridge Senior High
Middle School: East Irondequoit Middle
Elementary School: Helendale Road Primary
School District: East Irondequoit
Listed By / Shown By
Listing By
Agency Name: Coldwell Banker Prime Properties
Agency Contact: 315-372-9857
Shown By
Agent Name: Joyce Gearhart
Agent Phone: (716) 812-6641
Agency Title: MJ Peterson Real Estate

Estimate Your Payment
Estimated Payment
$ 1,347.49 per month $622.94 Principal & Interest $642.92 Property Tax $81.64 Homeowner's InsuranceChange Payment Information
Privacy Policy / DMCA Notice / ADA Accessibility


This site is hosted, designed and copyright
© 1994 - 2026 by
Delta Media Group, Inc. -- Patent Pending --
607 Laurelton Road | MLS# S1699913
This single family home located at 607 Laurelton Road, Rochester, NY 14609 is currently listed for sale with an asking price of $279,900. This property was built in 1928 and has 3 bedrooms and 2 full baths with 1470 sq. ft. Laurelton Road is located in the Laurelton Sec B subdivision within the East Irondequoit school district. Search Laurelton Sec B real estate on jgearhart.mjpeterson.com today.