Joyce Gearhart

BEDS4
BATHS1 full 1 partial
SQUARE FEET1,524
MLS#R1700138
STATUSActive
PROPERTY TYPEResidential - Single Family
SCHOOLJamestown
Property Description
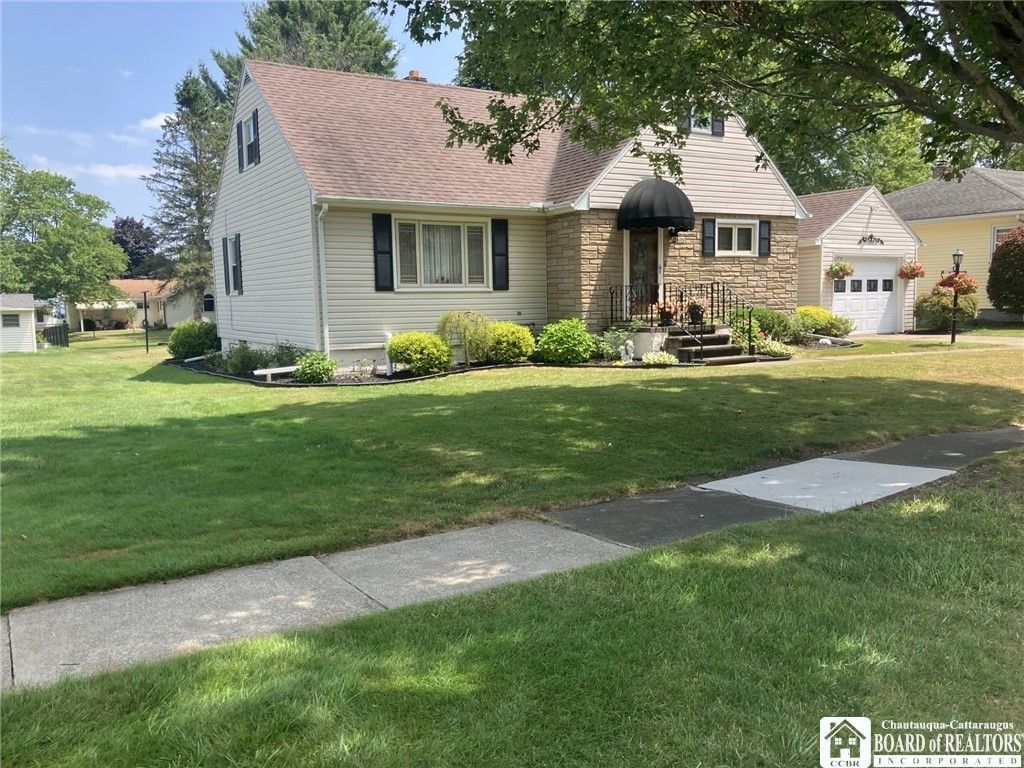
Welcome into this traditional Cape Cod, which has been meticulously maintained. This classic floor plan includes.. large living room with fireplace with electric insert, staircase. The eat in kitchen was designed for maximum efficiency. Luxury vinyl flooring, stylish counters, wood cabinetry. Included in the sale are the appliances, stove, refrigerator, dish washer, (microwave is not working). The first floor has two bedrooms with ample closets, hardwood floors. First floor full bath. The second floor also has two bedrooms with ample closets with walk in attic space. Half bath. Full basement with laundry hook ups, washer, dryer, refrigerator, freezer are included. One car detached garage, extra deep, with electric opener. Covered patio, between house and garage. Maintenance free exterior, vinyl sided and windows, and central air conditioning. Recent updates include, insulation, sewer line, exterior front door. Turn key move in ready.
Property Features
Property Type: Residential - Single Family
Basement: Full
Cooling: CentralAir
Fireplaces: 1
Garage: 1
Heating: Gas, ForcedAir
Home Style: CapeCod
Lot Size: 0.26 Acres
Stories: 1.0
Taxes: $3,994
Year Built: 1953
Amenities
EatInKitchen
BedroomOnMainLevel
ConcreteDriveway
Patio
Feature Descriptions
Appliances: Dryer, Dishwasher, Freezer, GasOven, GasRange, GasWaterHeater, Refrigerator, Washer
Exterior: VinylSiding
Flooring: Carpet, Hardwood, Laminate, Varies
Laundry: InBasement
Lot: Rectangular, RectangularLot, ResidentialLot
Lot Dimensions: 69X164
Parcel#: 060800-404-006-0007-037-000
Parking: Detached, Garage
Parking Notes: Detached, Garage
Patio/Porch: Patio
Sewer: Connected
Utilities: ElectricityConnected, SewerConnected, WaterConnected
Water: Connected, Public
Local Schools
High School: Jamestown High
Middle School: Persell Middle
Elementary School: Milton J Fletcher Elementary
School District: Jamestown
Listed By / Shown By
Listing By
Agency Name: Howard Hanna Holt - Lakewood
Agency Contact: 716-640-1395
Shown By
Agent Name: Joyce Gearhart
Agent Phone: (716) 812-6641
Agency Title: MJ Peterson Real Estate

Estimate Your Payment
Estimated Payment
$ 949.56 per month $545.26 Principal & Interest $332.83 Property Tax $71.46 Homeowner's InsuranceChange Payment Information
Privacy Policy / DMCA Notice / ADA Accessibility


This site is hosted, designed and copyright
© 1994 - 2026 by
Delta Media Group, Inc. -- Patent Pending --
275 Sampson Street | MLS# R1700138
This single family home located at 275 Sampson Street, Jamestown, NY 14701 is currently listed for sale with an asking price of $245,000. This property was built in 1953 and has 4 bedrooms and 1 full and 1 partial baths with 1524 sq. ft. Sampson Street is located within the Jamestown school district. Search Jamestown real estate on jgearhart.mjpeterson.com today.