Joyce Gearhart

BEDS3
BATHS1 full 1 partial
SQUARE FEET1,040
MLS#B1698375
STATUSPending
PROPERTY TYPEResidential - Single Family
SUBDIVISIONPart/Dick Farm
SCHOOLNiagara Falls
Property Description
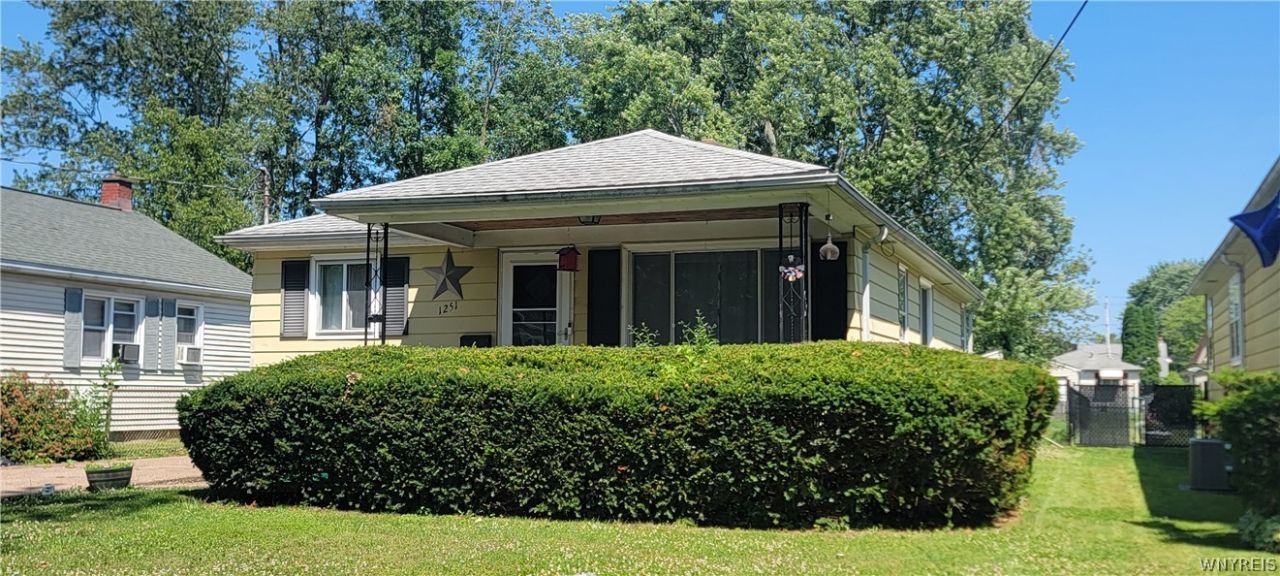
The best opportunities are the ones where you can build equity while creating a home that's uniquely yours-and this ranch is exactly that! Featuring 3 bedrooms, 1.5 bathrooms, and a layout designed for comfortable everyday living, this home is ready for its next chapter. While it could benefit from a few cosmetic updates, the possibilities are endless, and the potential is undeniable. Imagine relaxing in the enclosed porch as you overlook the expansive, fully fenced backyard-a perfect setting for summer barbecues, pets, family gatherings, or simply enjoying a peaceful evening outdoors. Need more room? The full basement offers incredible potential to create the ultimate family room, home office, fitness space, or game room. Conveniently located just minutes from shopping, restaurants, and everyday conveniences, this home delivers the perfect combination of location, space, and value. Whether you're a first-time buyer, downsizing, or looking for a home you can truly make your own, this is your chance to turn great potential into something extraordinary. Come take a look and imagine the possibilities! Seller reserves the right to set an offer deadline based on activity.
Property Features
Property Type: Residential - Single Family
Basement: Full, SumpPump
Cooling: CentralAir
Fenced: Yes
Garage: 2
Heating: Gas, ForcedAir
Home Style: Ranch
Lot Size: 0.19 Acres
Roof Type: Asphalt
Stories: 1.0
Taxes: $3,754
Year Built: 1955
Amenities
CeilingFans
SeparateFormalLivingRoom
GalleyKitchen
BedroomOnMainLevel
MainLevelPrimary
ConcreteDriveway
EnclosedPorch
FullyFenced
Porch
Feature Descriptions
Appliances: GasOven, GasRange, GasWaterHeater
Days on Site: 6
Exterior: AluminumSiding
Fencing: Full
Flooring: Hardwood, Laminate, Varies
Laundry: InBasement
Lot: Rectangular, RectangularLot, ResidentialLot
Lot Dimensions: 45X187
Parcel#: 291100-161-040-0001-021-000
Parking: Detached, Garage
Parking Notes: Detached, Garage
Sewer: Connected
Utilities: SewerConnected, WaterConnected
Water: Connected, Public
Local Schools
School District: Niagara Falls
Listed By / Shown By
Listing By
Agency Name: Berkshire Hathaway Homeservices Zambito Realtors
Agency Contact: 716-504-7418
Shown By
Agent Name: Joyce Gearhart
Agent Phone: (716) 812-6641
Agency Title: MJ Peterson Real Estate

Estimate Your Payment
Estimated Payment
$ 690.17 per month $333.61 Principal & Interest $312.83 Property Tax $43.72 Homeowner's InsuranceChange Payment Information
Privacy Policy / DMCA Notice / ADA Accessibility


This site is hosted, designed and copyright
© 1994 - 2026 by
Delta Media Group, Inc. -- Patent Pending --
1251 94th Street | MLS# B1698375
This single family home located at 1251 94th Street, Niagara Falls, NY 14304 is currently listed for sale with an asking price of $149,900. This property was built in 1955 and has 3 bedrooms and 1 full and 1 partial baths with 1040 sq. ft. 94th Street is located in the Part/Dick Farm subdivision within the Niagara Falls school district. Search Part/Dick Farm real estate on jgearhart.mjpeterson.com today.